
100 36TH STREET NST PETERSBURG, FL 33713
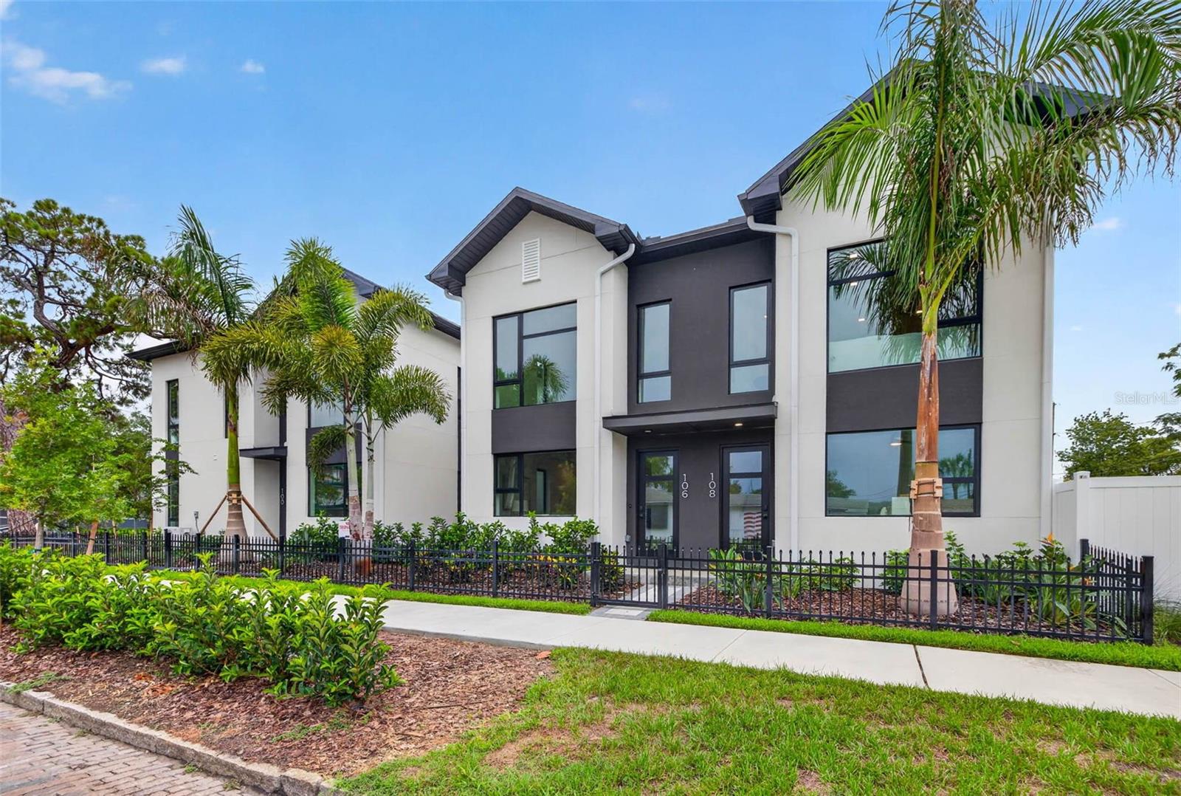
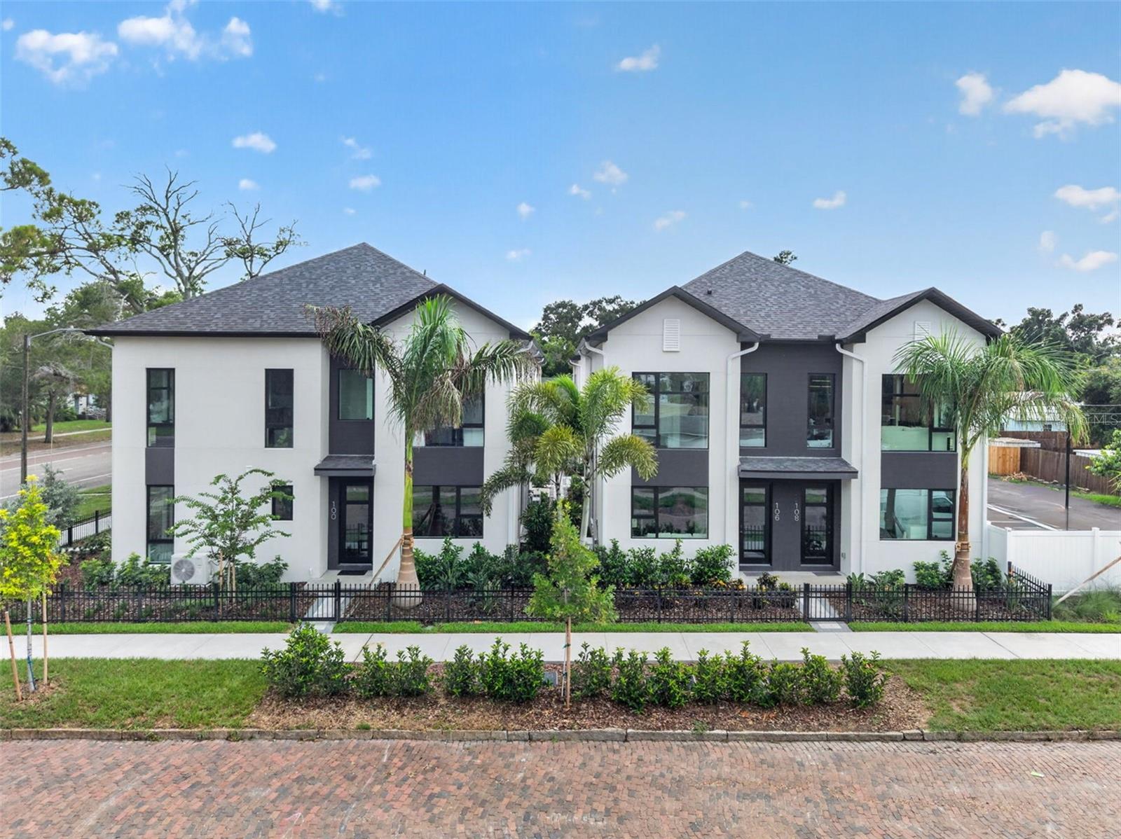
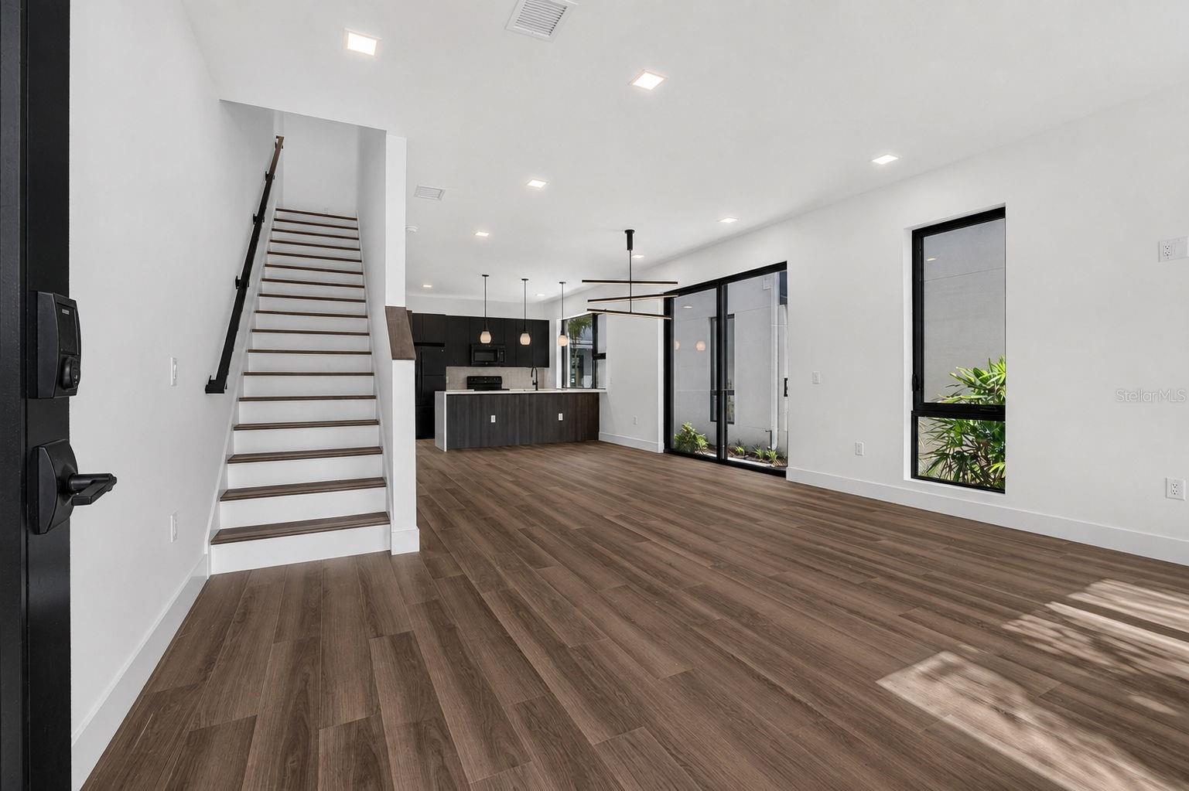
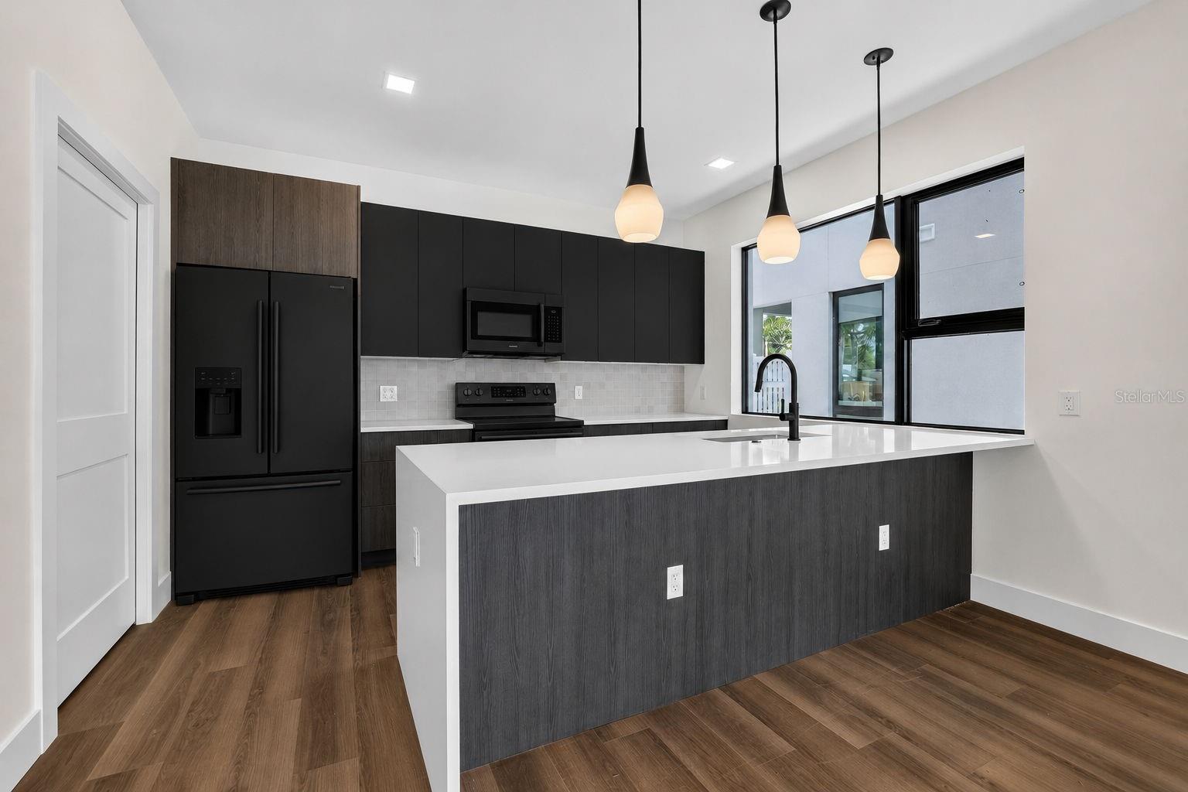
FIRST SALE INCENTIVE - $30,000 IN BUILDER FLEX CASH! Welcome to The Harmony at The Junction, where timeless design and modern living exist in perfect balance. Nestled within an intimate enclave of only 10 elevated townhomes, this newly completed all-block residence offers an exceptional lifestyle opportunity in one of St. Petersburg's most desirable growth corridors. Designed with intentionality and sophistication, The Harmony features soaring ceilings, abundant natural light, and impeccably curated interiors that create an atmosphere of warmth and refinement. Every space has been thoughtfully crafted to blend beauty and functionality, resulting in a residence equally suited for elegant entertaining and everyday living. Residents enjoy the serenity of a beautifully designed communal courtyard, creating a private oasis within the city and fostering a sense of connection rarely found in new construction communities. Positioned in a highly sought-after non-flood zone and just moments from the energy of downtown St. Petersburg, The Harmony places world-class dining, shopping, entertainment, and cultural amenities at your doorstep. Completing the offering are modern conveniences including an EV charging hookup and an extraordinary $30,000 flex cash incentive that can be tailored toward closing costs, upgraded appliance packages, custom window treatments, custom closet systems, or a valuable interest rate buy-down. For those seeking a sophisticated, low-maintenance luxury lifestyle in one of Florida's most vibrant cities, The Harmony represents an exceptional opportunity. Call today for your private showing!
| a month ago | Listing updated with changes from the MLS® | |
| 2 months ago | Listing first seen on site |

Listing information is provided by Participants of the Stellar MLS. IDX information is provided exclusively for personal, non-commercial use, and may not be used for any purpose other than to identify prospective properties consumers may be interested in purchasing. Information is deemed reliable but not guaranteed. Properties displayed may be listed or sold by various participants in the MLS Copyright 2026, Stellar MLS.
Last checked: 2026-09-24 06:46 AM EDT
Did you know? You can invite friends and family to your search. They can join your search, rate and discuss listings with you.